


 Planner, Modeller and Analyser
What Forsk does
Ask in plain English in the Forsk panel, or click the next step it suggests under the chat. Each feature below says how to start it and where it stops.
PlannerImage to vector
Open a vector PDF, a scan or a photo of a plan. Forsk detects the walls, doors, windows and rooms in the image and draws them in your Rhino file at true size. For a scan or photo, click two points in the image and type the real distance between them.
Start it with the + in the Forsk panel or by asking, for example “Scan my plan image”. One card walks you through it: pick the file, give the scale, check what Forsk detected, then Generate 3D, with progress shown while it reads. It needs Daylight & image scan to be set up once.
Before drawing, Forsk squares walls that are nearly horizontal or vertical, rounds wall thicknesses, merges walls that line up and sets doors and windows into their host walls. Check the result in the Top viewport before Generate 3D.
Cancel while it reads stops at once and adds nothing.
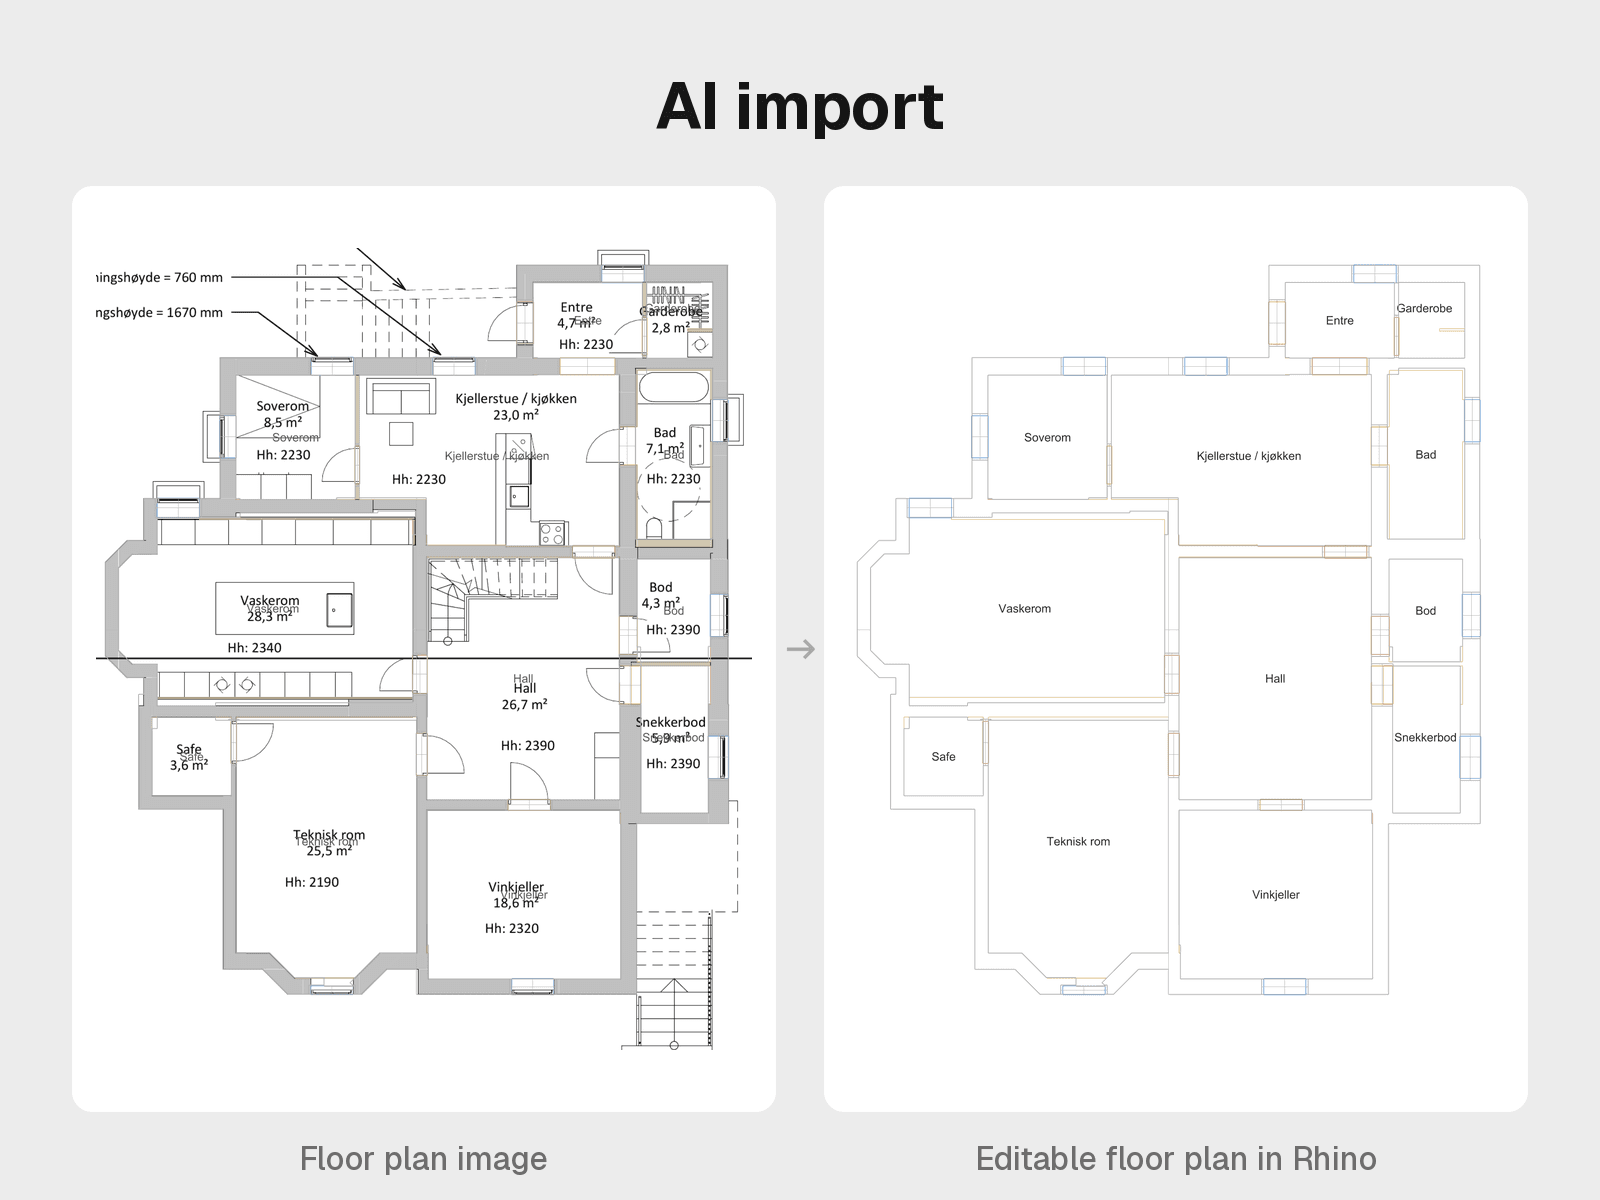
Scans and photos are read on your Mac with the open CubiCasa5k model, which is licensed for non-commercial use only. Vector PDFs and DXFs have no such limit.
ModellerGenerate 3D
Builds wall, floor and roof solids as Rhino Breps from 2D curves, a DXF or the result of Image to vector. Doors and windows are cut into the wall solids, and the roof gets an overhang. DXF units are read from the file. Each floor is shaded by room use (living, bedroom, bath) in the Perspective viewport. When you print, the same model saves as IFC4.
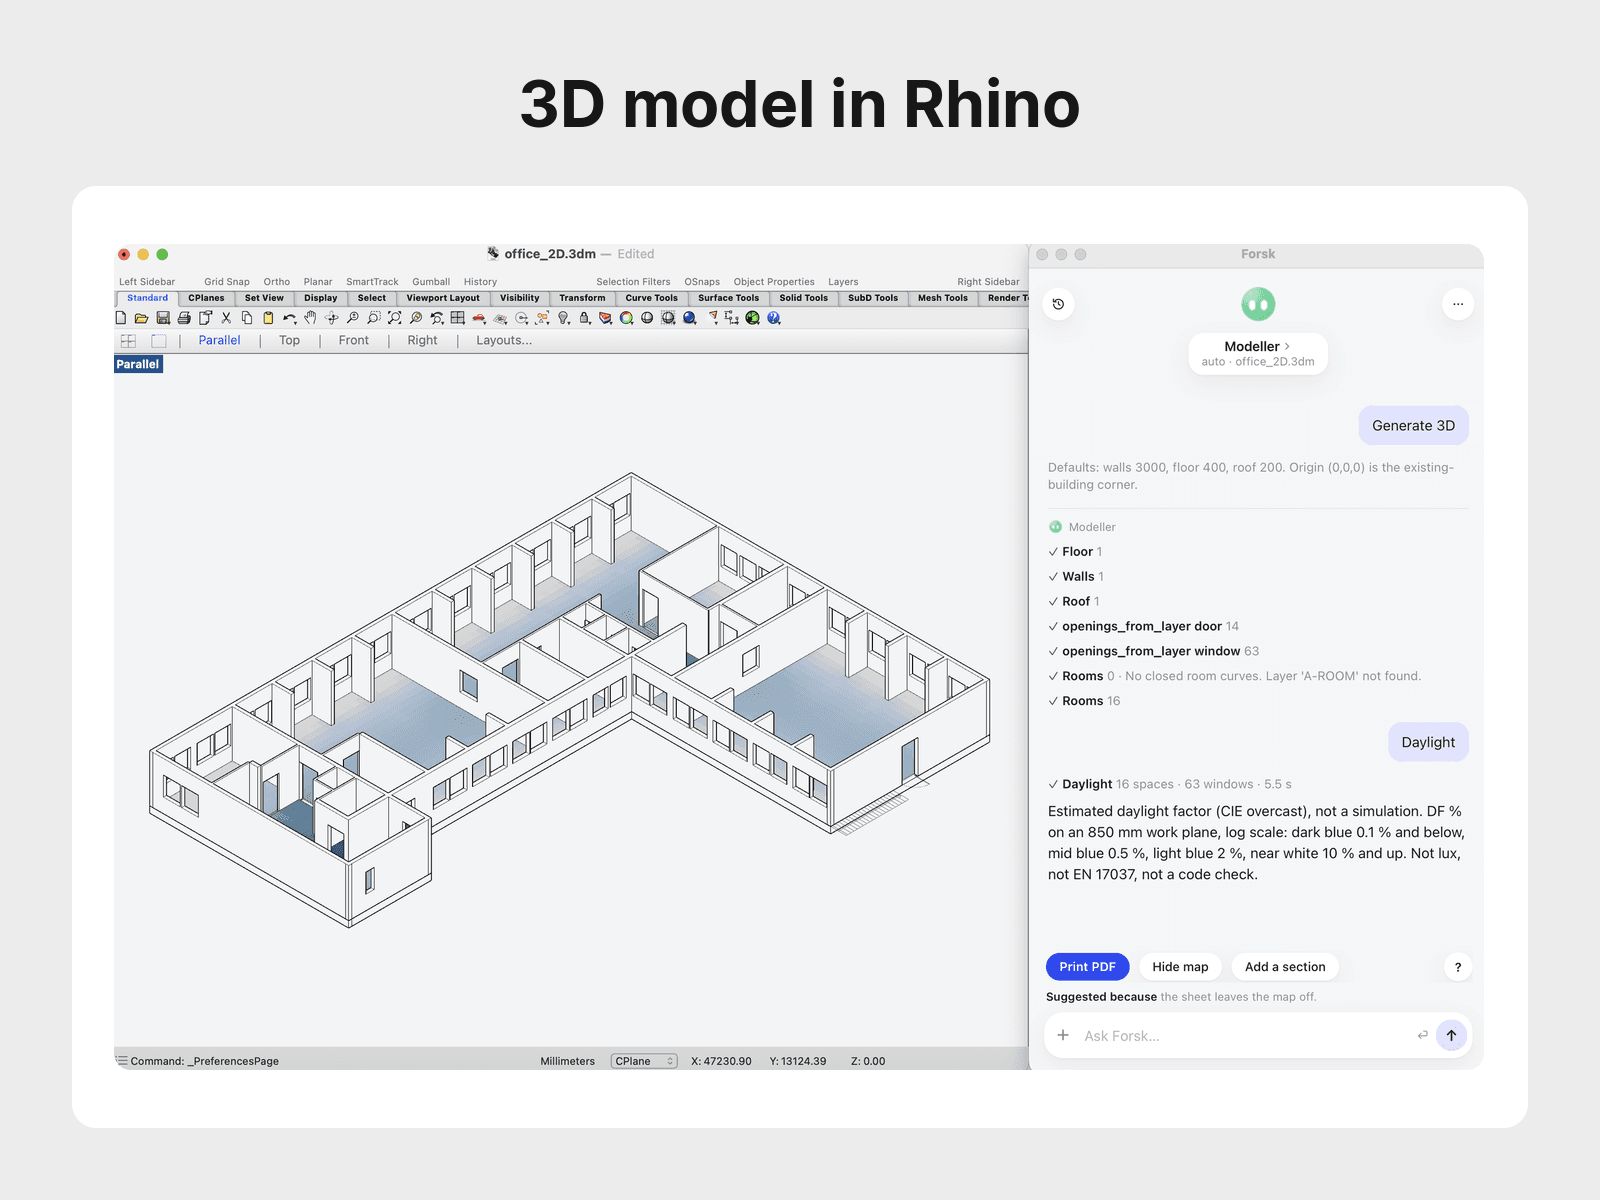
One storey for now. Multiple storeys are coming soon.
ModellerDraw and edit
- Draw walls, stairs and rooms by clicking in Rhino’s Top viewport. Walls snap to 15° angles and 10 mm lengths.
- Select one wall, door, window, room or stair and Forsk suggests what to do next.
- Drag a face edits a wall by its face: drag an end to change its length, or a side to move it or set its thickness. Joined walls, the floor, the roof and rooms follow.
- Pick one room and Redraw area replaces its outline.
- Doors and windows come in seven types. Change type also turns windows into doors and back, keeping the width.
- Stairs get one riser per 180 mm of rise or less, and are checked against the comfort rule 2R + G = 600–640 mm.
ModellerViews
The cube button at the top left of the Forsk panel turns the viewport you are working in to Perspective, Plan, or the North, East, South or West elevation. It zooms to what you have selected, or to the whole building, and gives plans and elevations the Forsk Technical display mode. Plans are cut 1.2 m above the floor. You can also ask, for example “Show the south elevation”.
ModellerInfo panel
Click a room, door, window, wall, stair or piece of furniture and the top of the Forsk panel shows its values: a room’s use, floor area, ceiling height and daylight, a door or window’s size, sill, head and host wall, a wall’s thickness, height and length. Pick several things and it shows counts and totals.
Change any of them right there in the panel: type a value and press Enter, or pick from the list. That covers a wall’s thickness, length and height, a door or window’s type, width, height, sill, head, hand and swing, a room’s use and ceiling height, a stair’s riser, going, width and total rise, and a piece of furniture’s rotation.
A thicker or thinner outer wall keeps its outside face, and other walls keep their centreline. A new length moves the wall’s free end. Height and ceiling height set every wall, and the roof follows.
Planner3D furniture
Forsk has 43 residential pieces in 3D: beds, wardrobes, sofas, tables, chairs, kitchen runs, bath and WC. Ask “Furnish the bedroom” or “Furnish the house”, or open More actions and choose Furnish rooms. Forsk shows two furniture arrangements, blue and orange, and you pick one. Door swings and windows stay clear. Placement follows rules from Neufert and the NKBA kitchen and bath guidelines.
- Place, move, turn or delete a piece by asking, for example “Put a double bed in the bedroom”, or with Add furniture.
- Pieces you moved by hand stay put when you furnish again.
- Furniture prints as plan symbols and exports to DWG as one named block per piece on the A-FURN layers.
 Plotter
Print and export
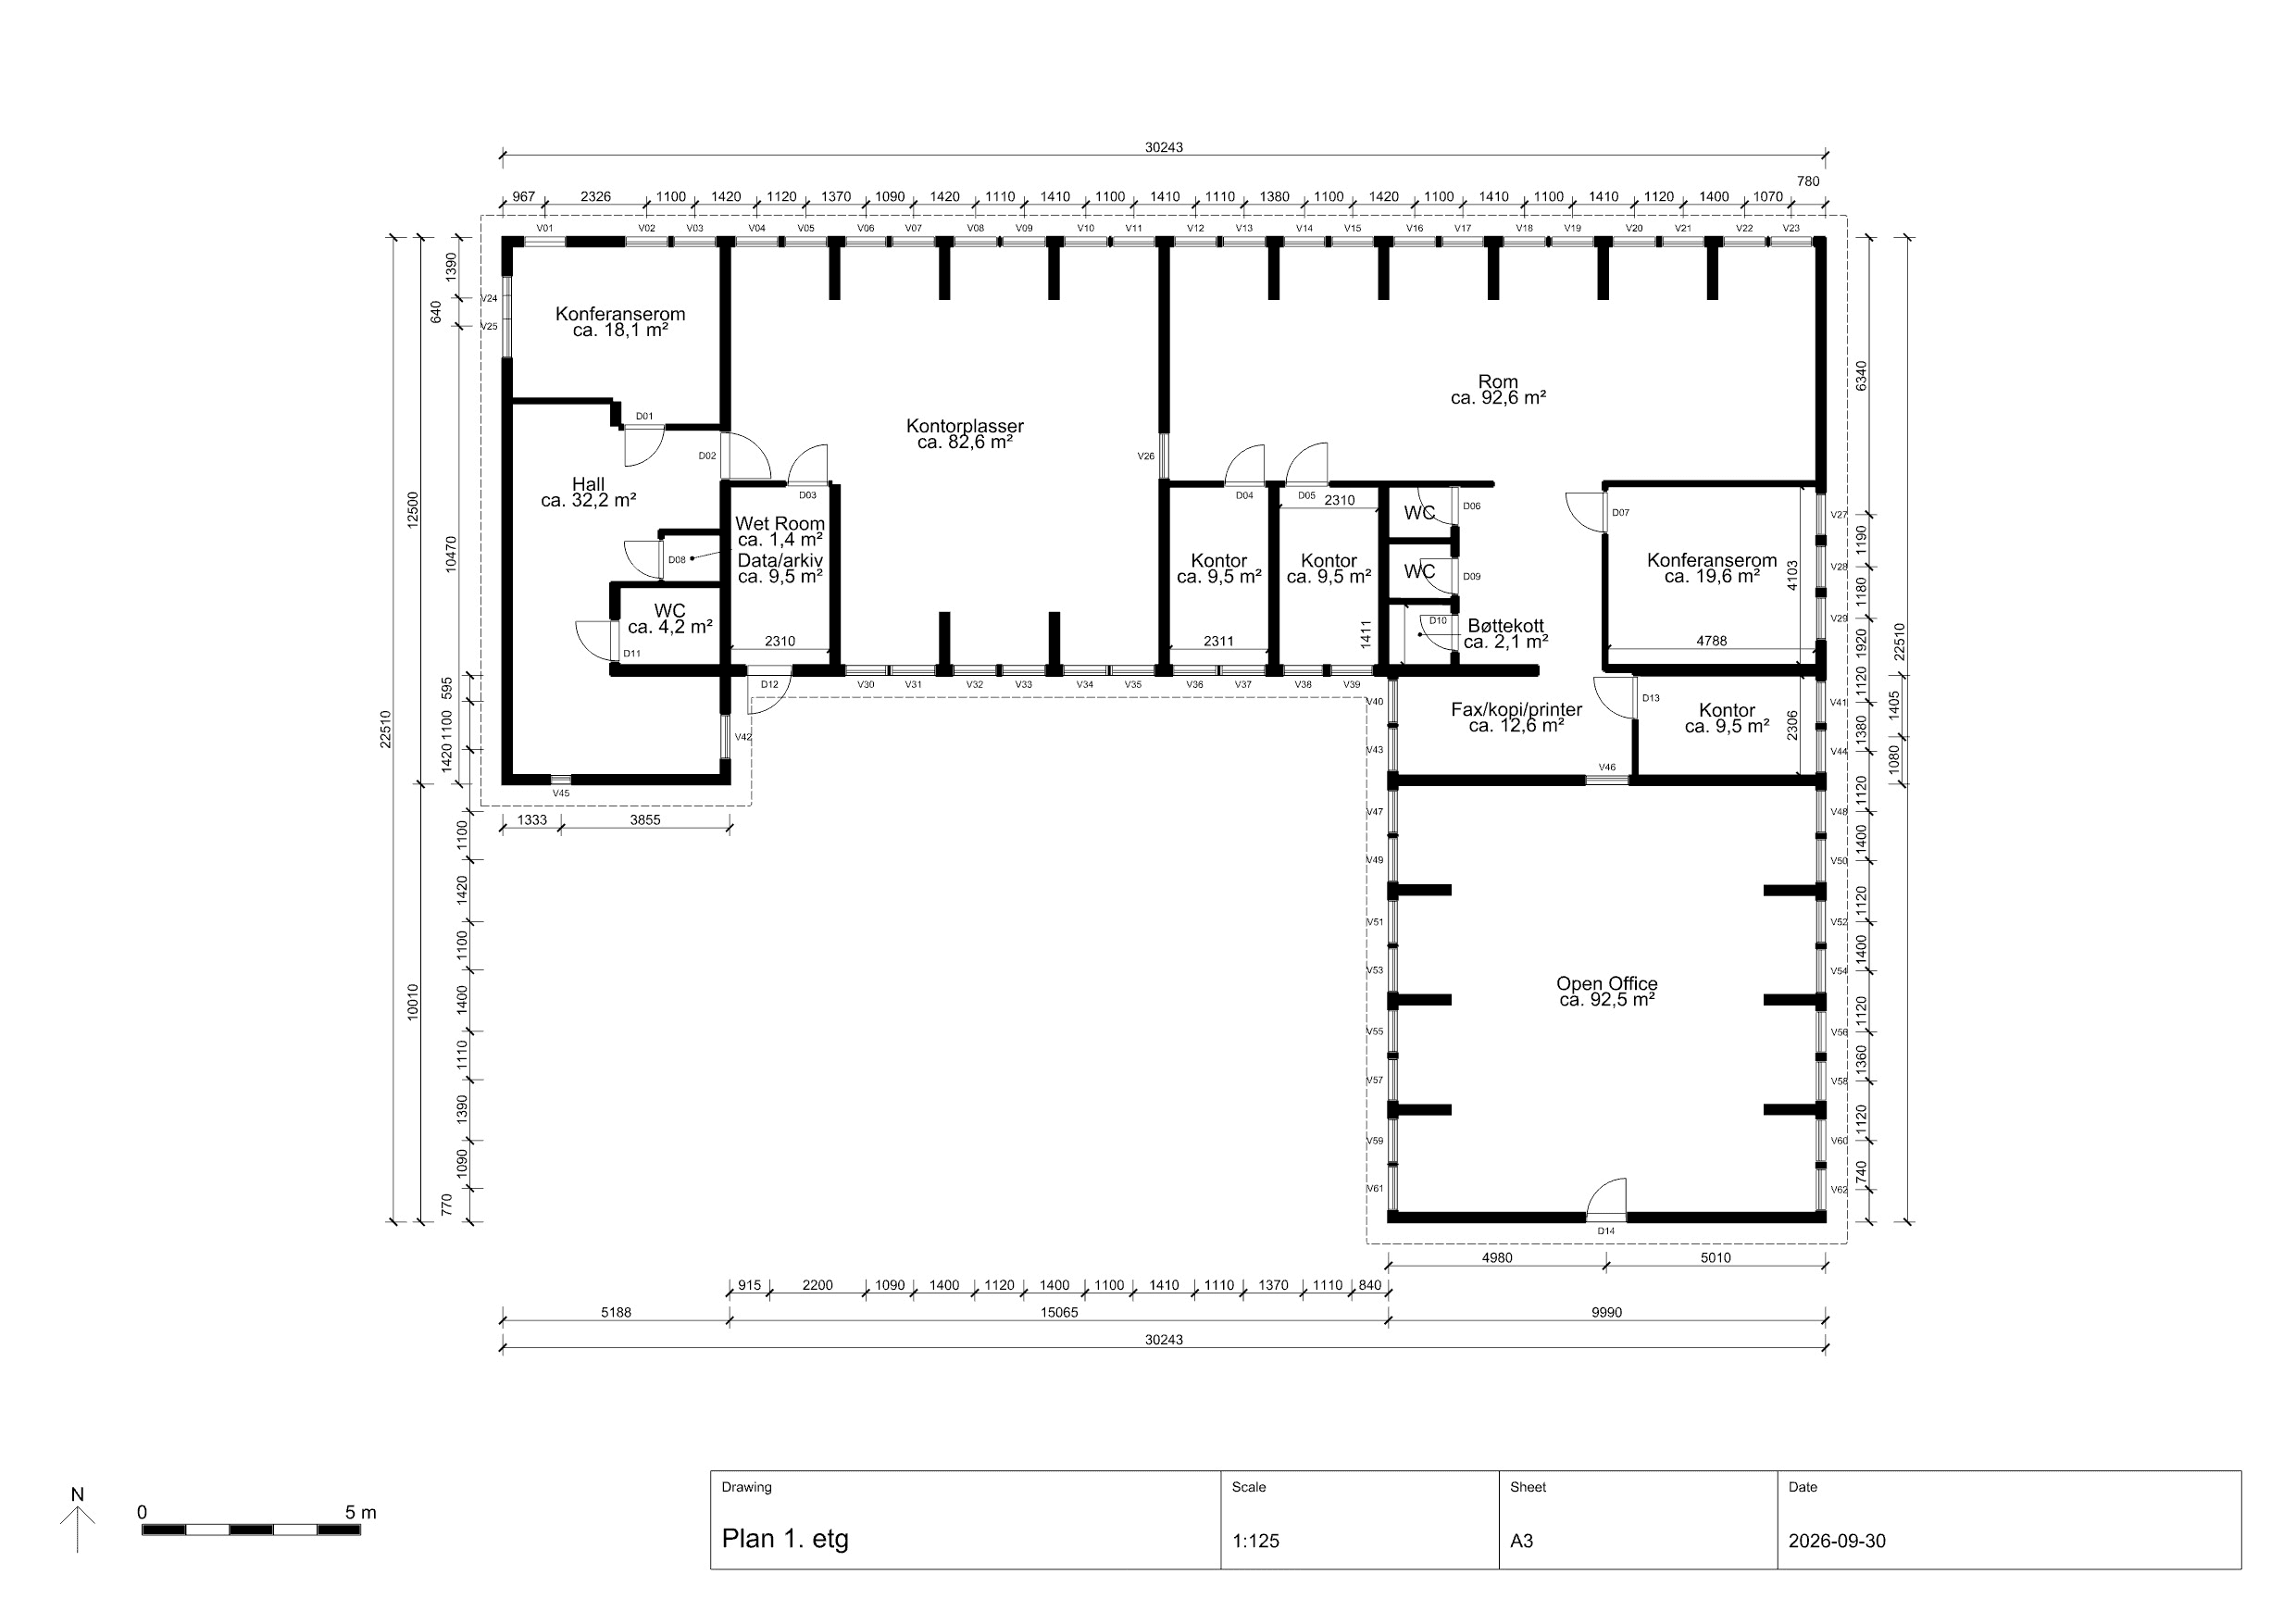
Print gives you a numbered drawing set at one scale on A4, A3, A2 or A1: a front sheet with the drawing list and floor areas, then plans, facades, sections and schedules, on Rhino layout pages. The sheets are drawn from the model each time you print, so they always match it.
- Saves a vector PDF, one DWG/DXF per sheet on NCS/AIA layer names (A-WALL, A-FURN, A-ANNO-DIMS), an IFC4 model (IfcWall, IfcSlab, IfcOpeningElement, IfcSpace) and a quantity-takeoff CSV.
- Enter Project info once and it fills every title block. Your office logo (PNG, JPEG or SVG) prints on every sheet.
- Your own notes, leaders and dimensions on the A-NOTE layer print on the plan sheet.
 Analyser
Analyses menu
Tap the purple Analyser face at the top of the Forsk panel to open the Analyses menu. It lists daylight and floor area with their last result, and a Live switch for each: with Live on, a wall or window edit updates the numbers and says what changed, for example “Bedroom 2: +1.4 m², daylight 1.8 → 2.3 %”.
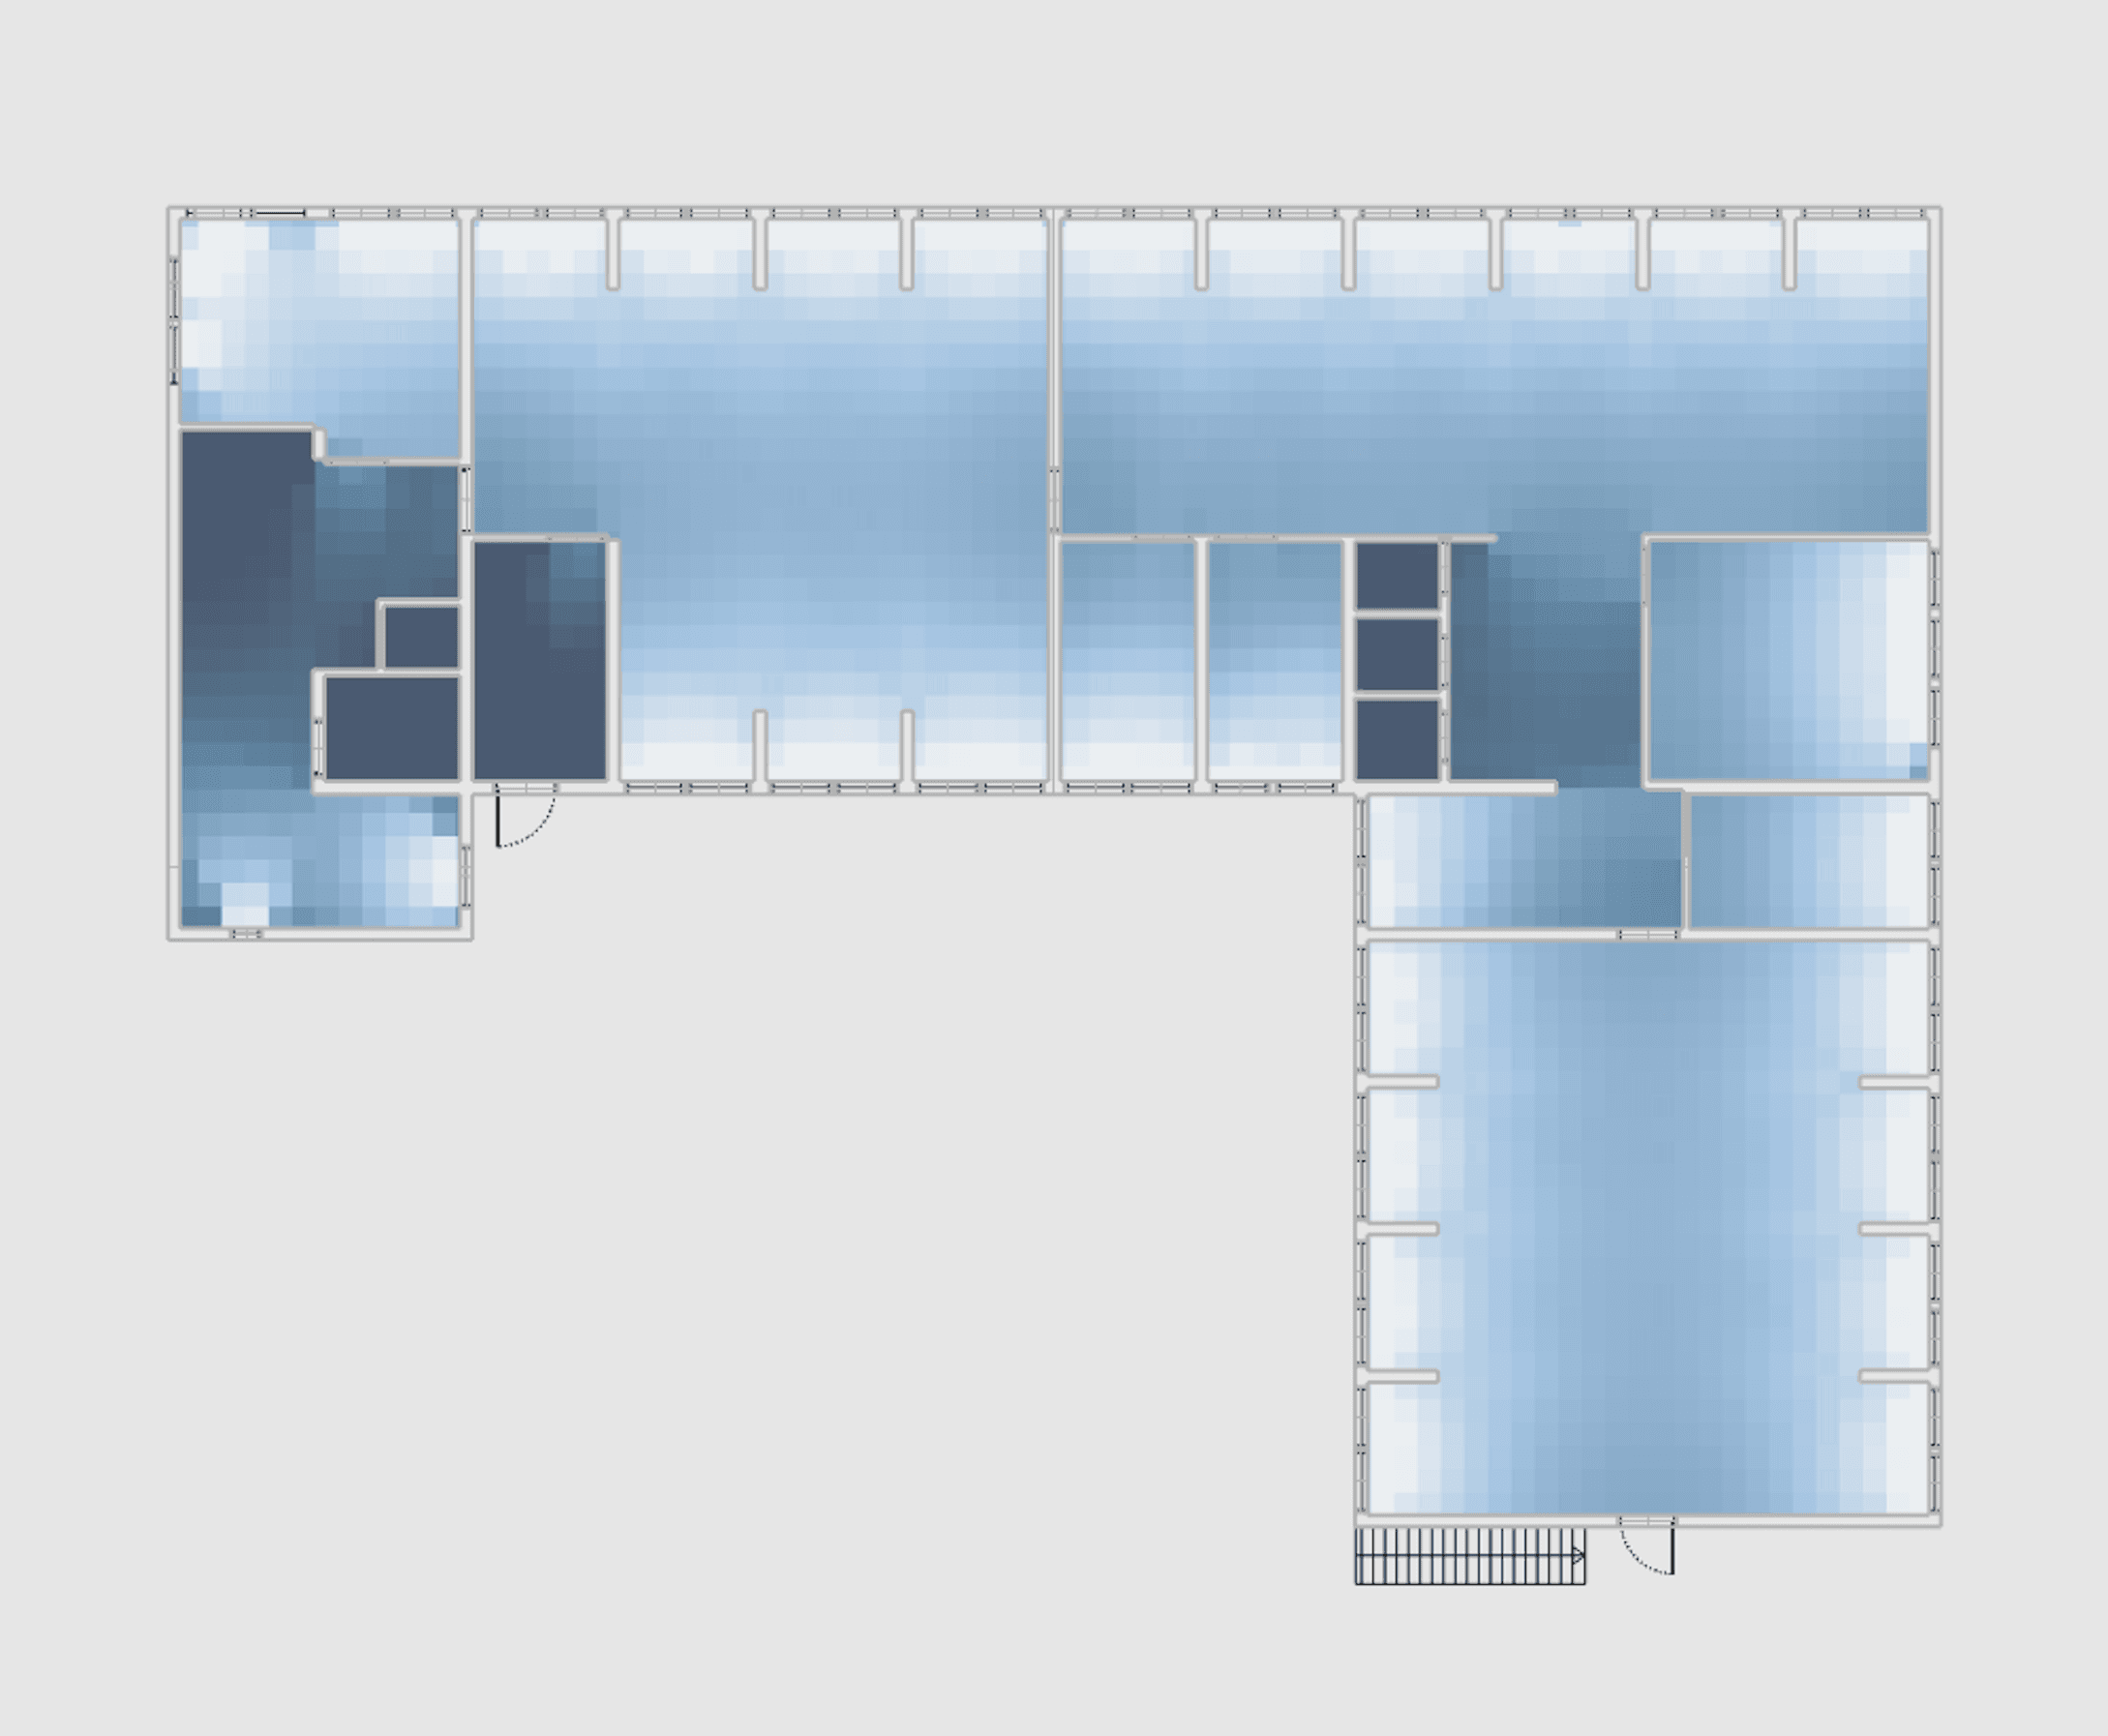
- After a daylight or floor-area run, the next step offers Add to analysis set. Print analysis set lets you tick which analyses go in and prints them as their own numbered PDF, separate from the drawing set, with a daylight-factor plan.
AnalyserFloor area
Forsk calculates BTA and BRA per floor and the floor area of each room from the wall outlines in your Rhino model. A room is any enclosed space of at least 1 m², and door openings are bridged. The front sheet lists them. They are estimates for early planning and concept work, not measurements to NS 3940.
AnalyserDaylight
Daylight gives a first-pass estimate of the average daylight factor in each room, at Low, Medium or High quality. It assumes a CIE overcast sky, an 850 mm work plane, glass that lets through 70 % of light per pane, and default reflectances (walls 0.5, floor 0.2, ceiling 0.7). Only the model’s own walls and roof overhang block light. Use it for early planning and for comparing concept options; it is not a daylight simulation and not a measurement. It needs Daylight & image scan to be set up once.
 Support
Support
The Support role in the Forsk panel answers questions about Forsk and Rhino. Tell it something is broken and it files a bug report for you. Known issues are on open tickets, and what’s coming is on the roadmap.
Still stuck? Ask Support in the Forsk panel, or see open tickets.